106 Gallatin Lane, Gray Court, SC 29645 | Abe Mills, ALC

Save
Ask
Tour
Hide
Share
$329,900
New Listing

106 Gallatin Lane
Gray Court, SC 29645

For Sale|Single Family Residence|Active
5
Beds
3
Total Baths
3
Full Baths
2,352
SqFt
$140
/SqFt
2026
Built
Subdivision:
The Farm at Wells Creek
County:
Laurens
106 Gallatin Lane
Save
Ask
Tour
Hide
Share

Mortgage Calculator

Monthly Payment (Est.)

Enter an interest rate to see your estimated monthly payment.
Calculator powered by Showcase IDX, a Constellation1 Company. Copyright ©2026 Information is deemed reliable but not guaranteed.

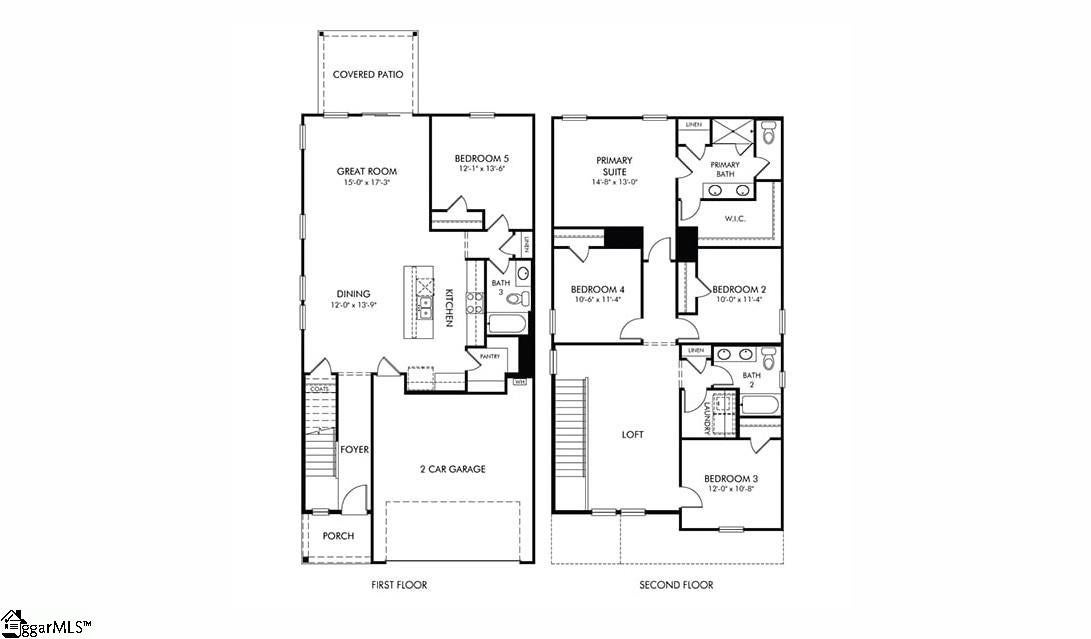
Brand new, energy-efficient home available by Nov 2026! Essence Package. Enjoy easy entertaining in the open kitchen and living area. Five bedrooms and a versatile upstairs loft provide plenty of space, while the private primary suite features dual sinks and a generous walk-in closet. The Farm at Wells Creek offers energy-efficient, two-story homes. Located off I-385, homeowners will enjoy easy access to entertainment and dining. This community offers five floorplans featuring spacious lofts, outdoor patios, and luxurious primary suites. Homeowners will enjoy plenty of premier amenities including a pool and cabana, pickleball courts, a playground, and more. Schedule an appointment today. Each of our homes is built with innovative, energy-efficient features designed to help you enjoy more savings, better health, real comfort and peace of mind.

Save
Ask
Tour
Hide
Share
Listing Snapshot
Price 
$329,900
Days On Site 
0 Days
Bedrooms 
5
Inside Area (SqFt) 
2,352 sqft
Total Baths 
3
Full Baths 
3
Partial Baths 
N/A
Lot Size 
0.14 Acres
Year Built 
2026
MLS Number 
1607766
Status 
Active
Property Tax 
N/A
HOA/Condo/Coop Fees 
$50 monthly
Sq Ft Source 
N/A
Friends & Family
Recent Activity
21 hours agoListing updated with changes from the MLS
24 hours agoListing first seen on site
General Features
Acres 
0.14
Attached Garage 
Yes
Foundation 
Slab
Garage 
Yes
Garage Spaces 
2
Levels 
Two
Parking 
AttachedPavedGarage
Parking Spaces 
2
Property Condition 
New ConstructionUnder Construction
Property Sub Type 
Single Family Residence
Sewer 
Public Sewer
Style 
Traditional
Utilities 
Underground Utilities
Water Source 
Public
Interior Features
Appliances 
DishwasherDisposalDryerFree-Standing Gas RangeRefrigeratorWasherMicrowaveGas Water HeaterTankless Water Heater
Basement 
None
Cooling 
Central AirElectric
Fireplace Features 
None
Flooring 
CarpetCeramic TileLaminate
Heating 
ElectricForced Air
Laundry Features 
Electric Dryer HookupLaundry RoomUpper Level
Main Level Bedrooms 
1
Bedroom 2 
Dimensions - 10x11Area - 110
Bedroom 3 
Dimensions - 12x10Area - 120
Bedroom 4 
Dimensions - 10x11Area - 110
Bedroom 5 
Dimensions - 12x13Area - 156
Dining Room 
Dimensions - 12x13Area - 156
Kitchen 
Dimensions - 11x13Area - 143
Living Room 
Dimensions - 15x17Area - 255
Master Bedroom 
Dimensions - 14x13Area - 182
Save
Ask
Tour
Hide
Share
Exterior Features
Construction Details 
Vinyl Siding
Lot Features 
Few Trees
Patio And Porch 
Patio
Community Features
Association Fee 
$600.0
Association Fee Frequency 
Annually
Community Features 
Street LightsPoolSidewalksOther
MLS Area 
034
Schools
School District
Unknown
Elementary School
Fountain Inn
Middle School
Bryson
High School
Fountain Inn High
Listing courtesy of MTH SC Realty, LLC


Listing information is provided by Participants of the Greater Greenville Association of Realtors. IDX information is provided exclusively for personal, non-commercial use, and may not be used for any purpose other than to identify prospective properties consumers may be interested in purchasing. Information is deemed reliable but not guaranteed. Copyright 2026, Greater Greenville Association of Realtors.
Last checked: 2026-10-27 10:53 PM UTC

Neighborhood & Commute
Source: Walkscore
Disclosure: Community information and market data powered by Constellation Data Labs. Information is deemed reliable but not guaranteed.
Save
Ask
Tour
Hide
Share
Scroll to Top